The experience
A slower rhythm of life
Slow living
In a world that constantly asks us to move faster, The Weekend Pause offers something different.
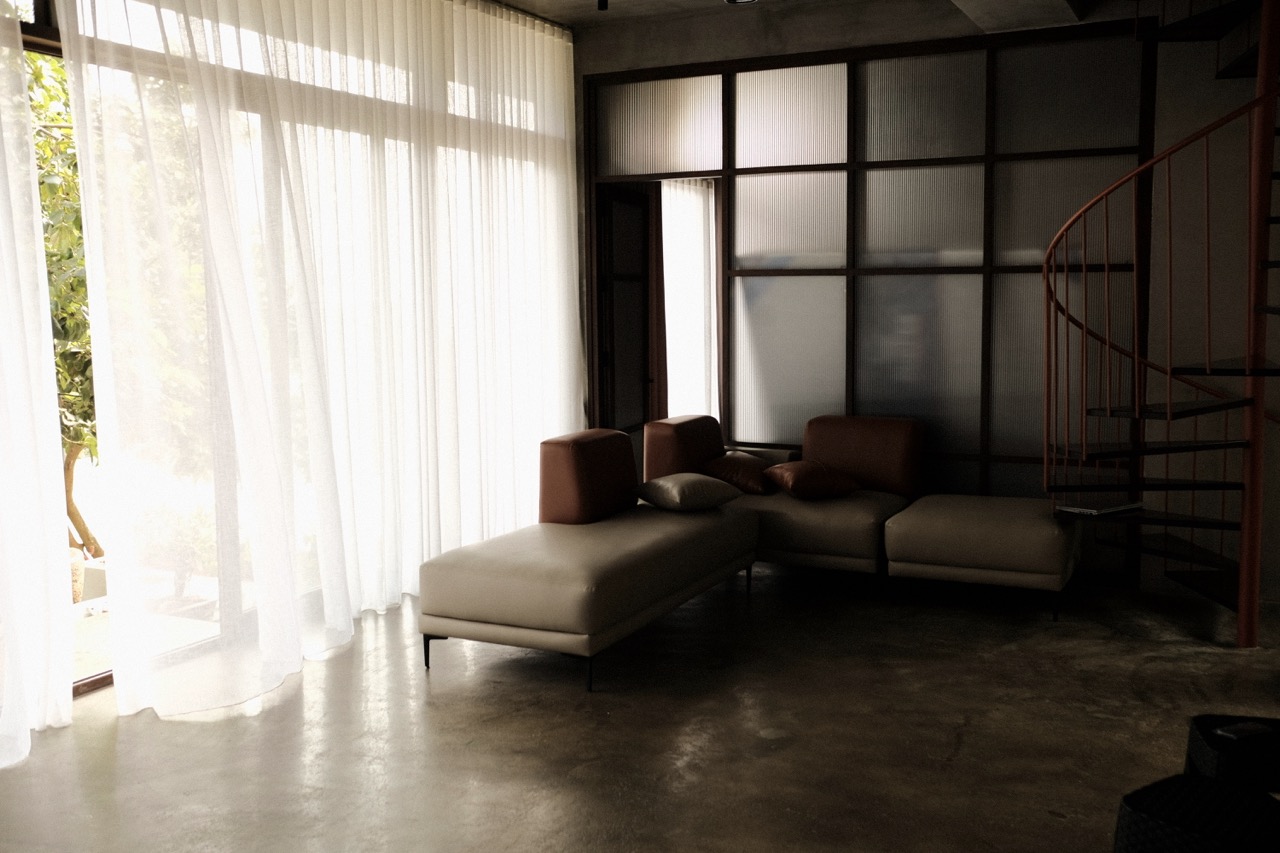
Designed around the philosophy of slow living, the home embraces openness, light, and connection to nature. Large, airy spaces and carefully framed views allow the outdoors to become part of your experience.
Whether it's sipping your morning coffee as mist rolls over the hills, sharing long conversations with loved ones, or simply sitting in silence and taking in the scenery, every moment here encourages you to breathe a little deeper.
Here, mornings arrive with birdsong, mist drifts across the hills, and time seems to unfold a little more gently.
A day here
There is nowhere you need to rush to
Coffee, as the mist lifts
Mornings arrive with birdsong. Take your cup out to the verandah and watch the first light touch the rocky cliffs of the Edakkal Hills while mist drifts across the plantation.
Slow breakfasts, long conversations
The open pantry kitchen and dining space are made for unhurried meals that stretch on. No schedules, no checklists — just the people you came with.
Naps, books, and doing nothing at all
The living area invites you to sink in and stay put. Children can run freely through the open plan and out into the plantation. Rest is the point, not the interval between activities.
A walk, then the quiet stillness of dusk
Wander the coffee plantation, or the 850 metres to the Edakkal Caves path. Come back as the light goes soft and the hills settle into silhouette.
The living area
Where everything flows together
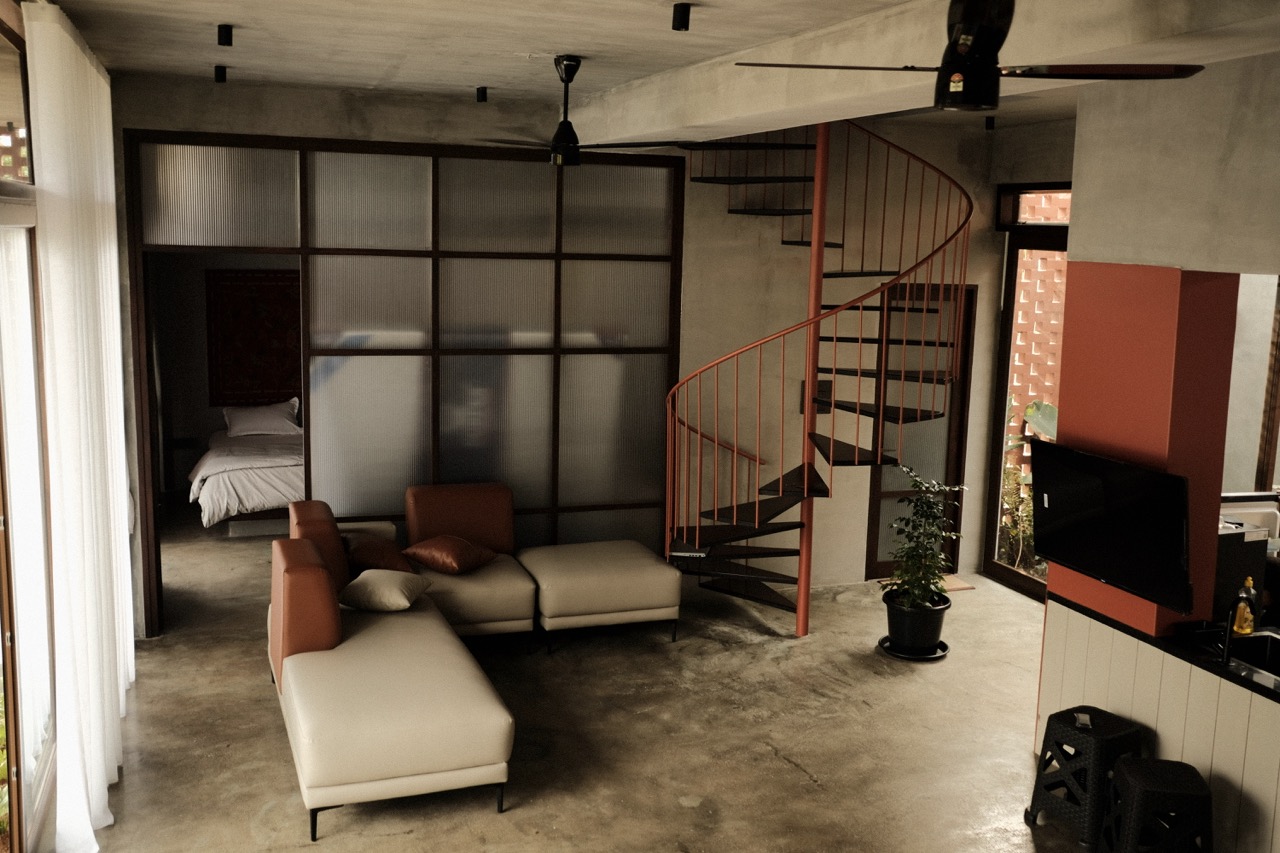
A spacious living area sits at the heart of the home, opening to the dining space and the pantry kitchen beyond. Reeded glass partitions screen without shutting out; a spiral stair rises to the roof.
Rather than separating rooms with rigid boundaries, the architecture embraces openness — allowing light, air, conversation, and views to flow freely throughout the space.
The bedrooms
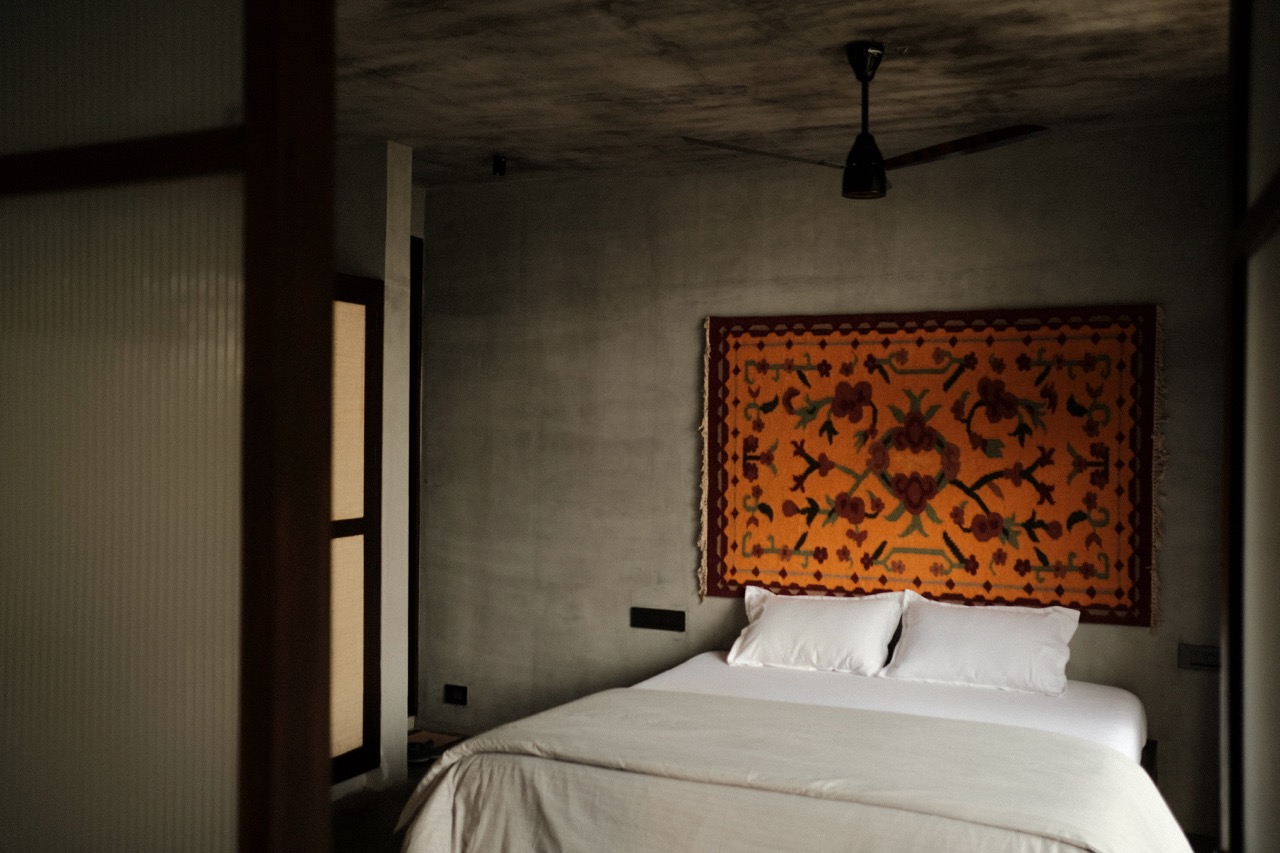
Two rooms, each with its own light
The main house holds two comfortable bedrooms, each finished in lime-washed concrete with a woven kilim above the bed and full-height doors opening to the green outside.
Together the main house comfortably accommodates a family or two couples travelling together — all the comforts of home, in a setting far removed from everyday chaos.
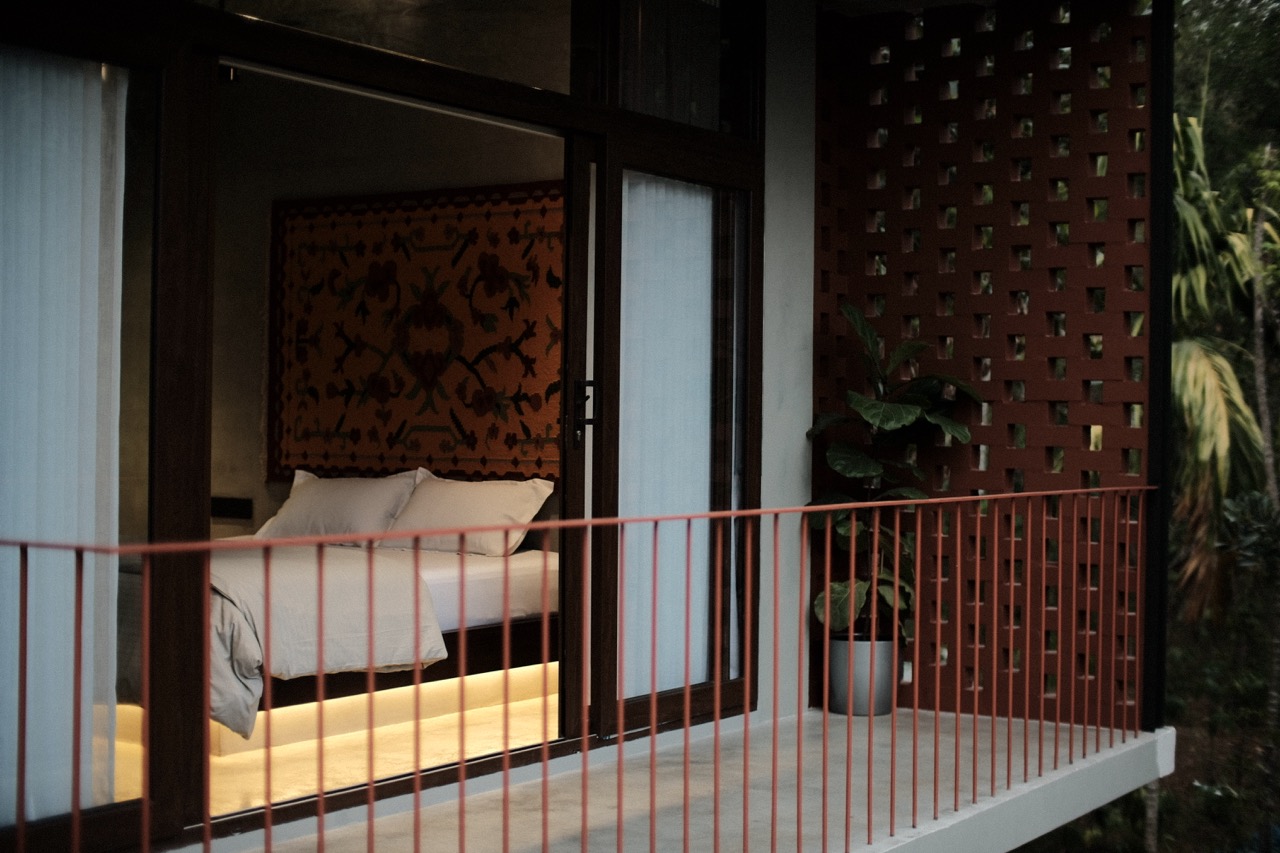
Each bedroom opens onto its own balcony.
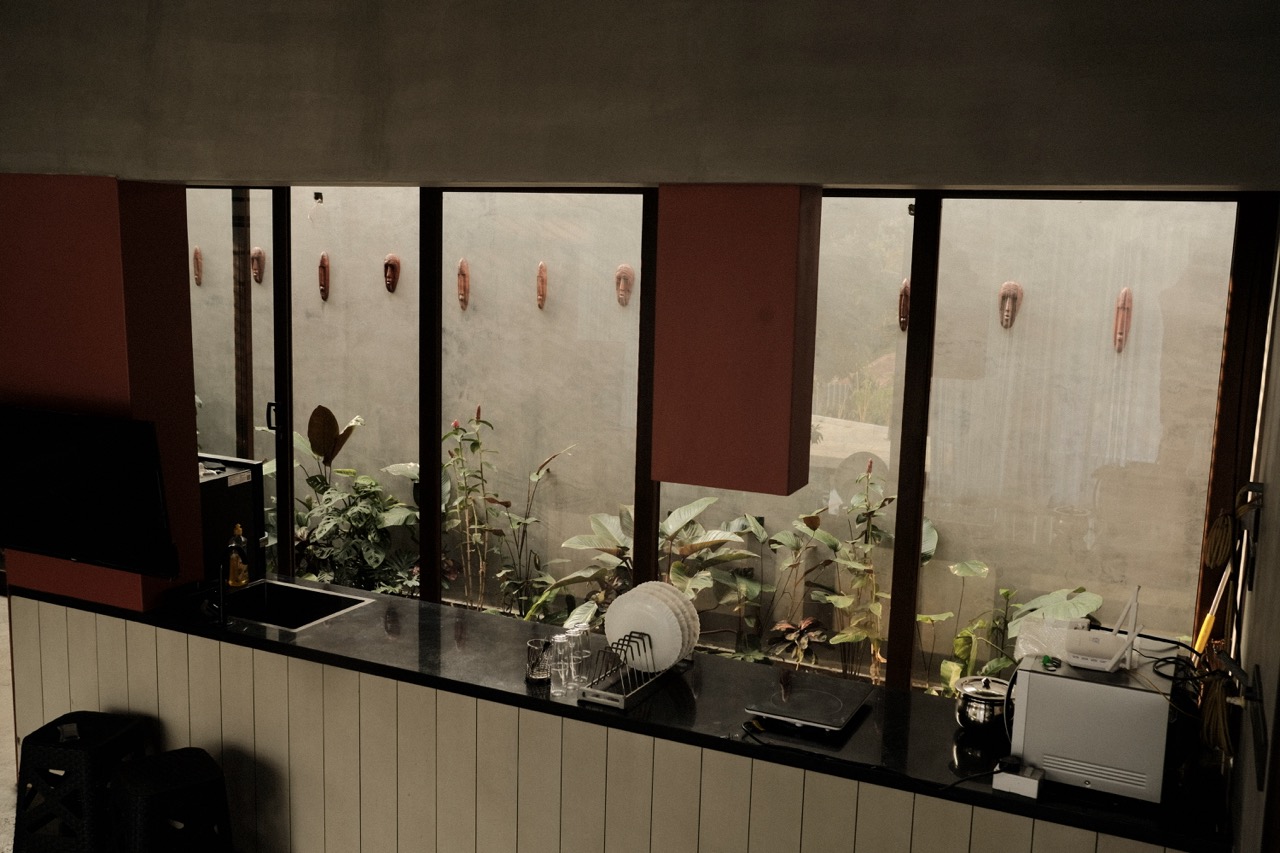
The open pantry kitchen, facing a planted light well.
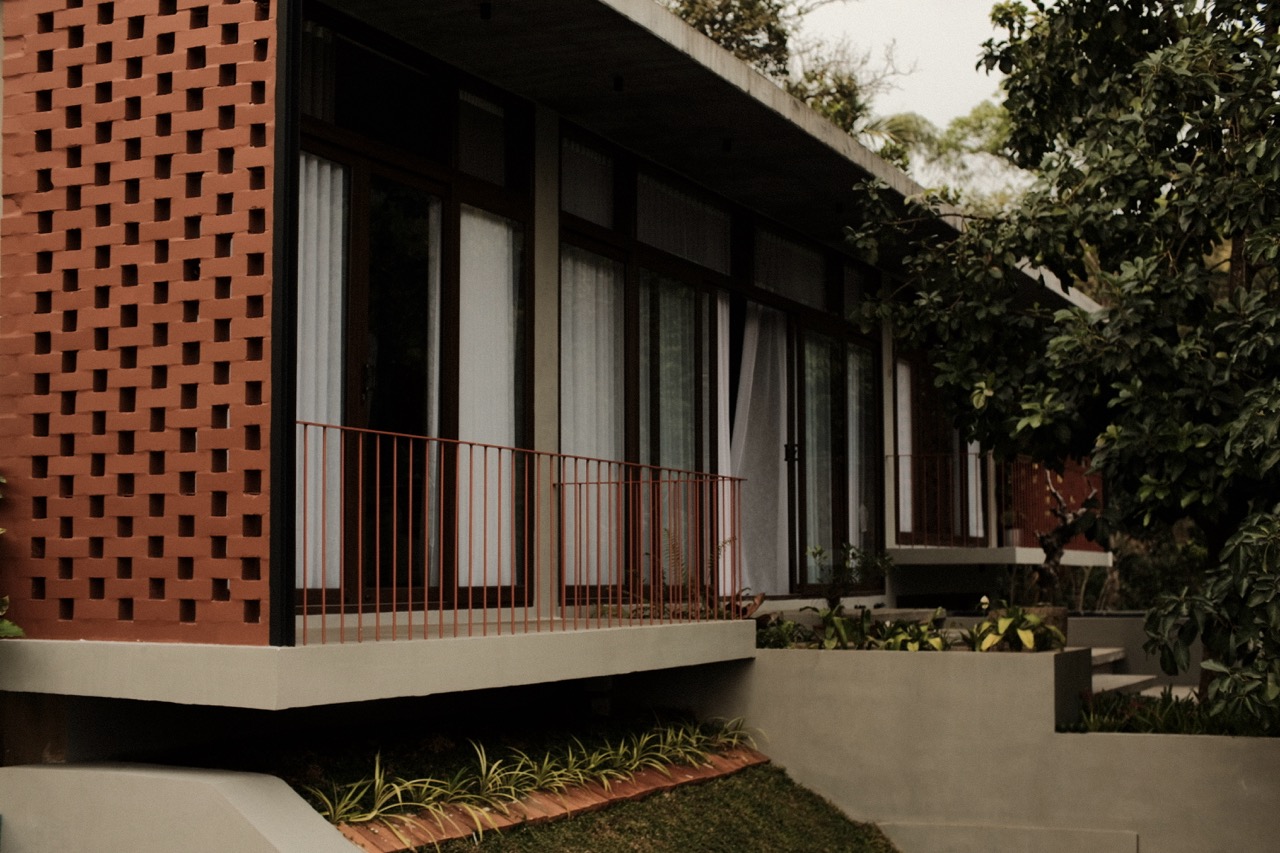
The architecture
Modern simplicity, with warmth and a strong connection to its surroundings.
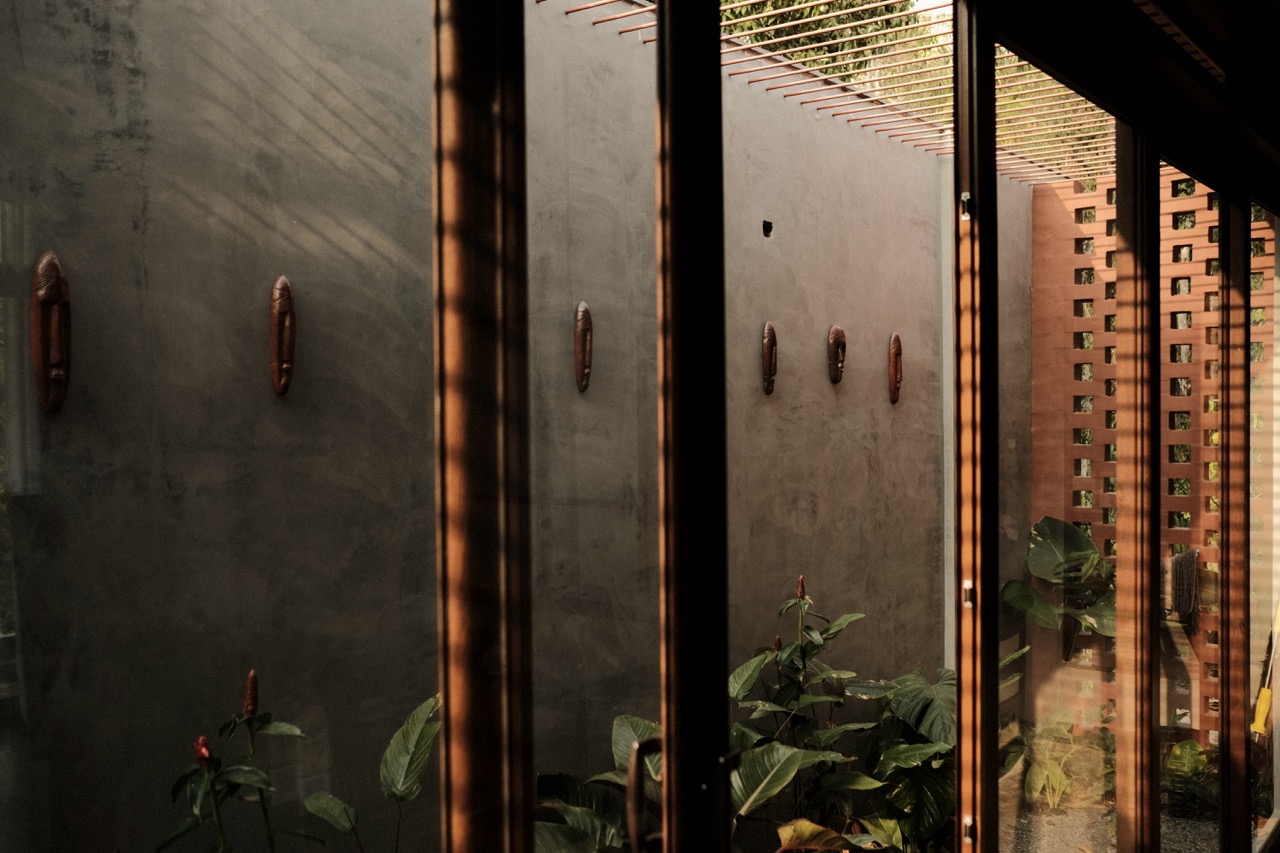
Materials & detail
Simple, yet distinctive
Lime-washed concrete, dark timber frames, perforated terracotta jali and rust-red railings — the palette is drawn from the land it sits on. Planted light wells bring greenery deep into the plan.
The aesthetic is simple yet distinctive, balancing modern design with warmth and comfort. It is a home that feels both unique and familiar.
See the galleryLuxury, measured differently
Space, silence, fresh air, and the freedom to slow down.
At The Weekend Pause, luxury is not measured in excess. If you're looking for a home away from home in Wayanad, this is where your weekend can truly pause.